
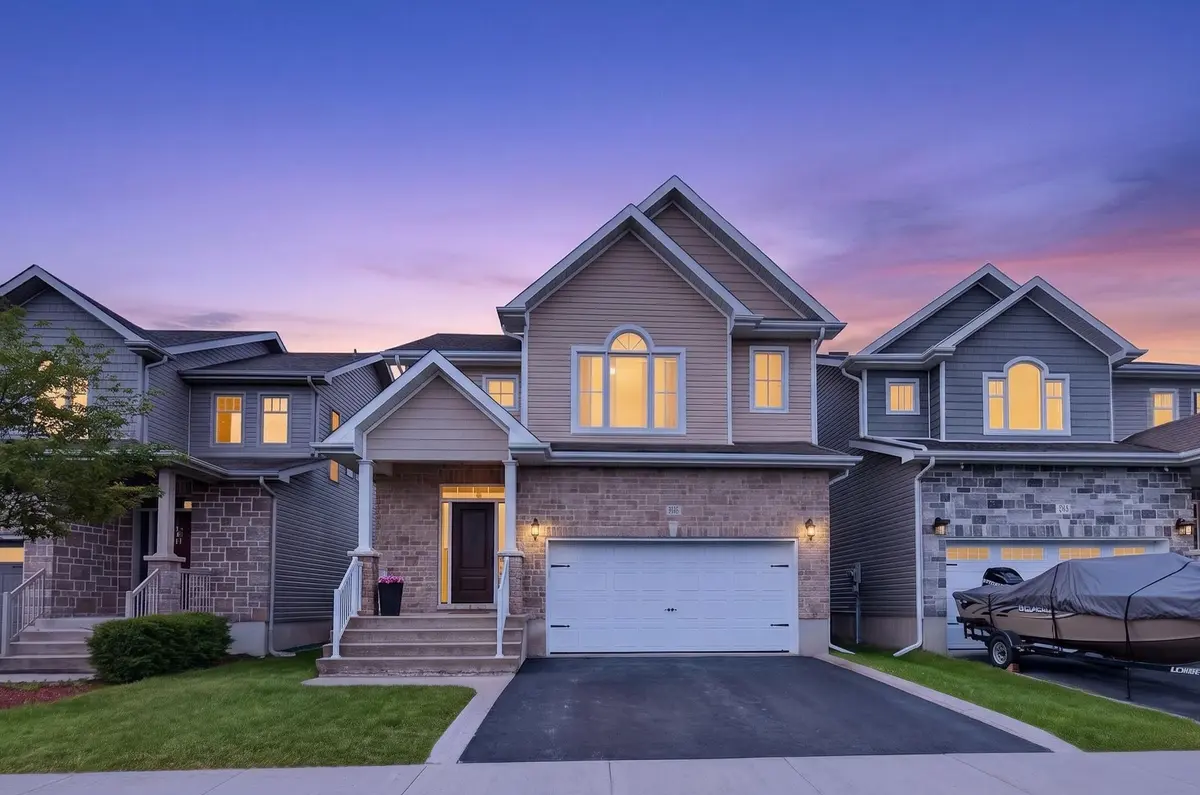
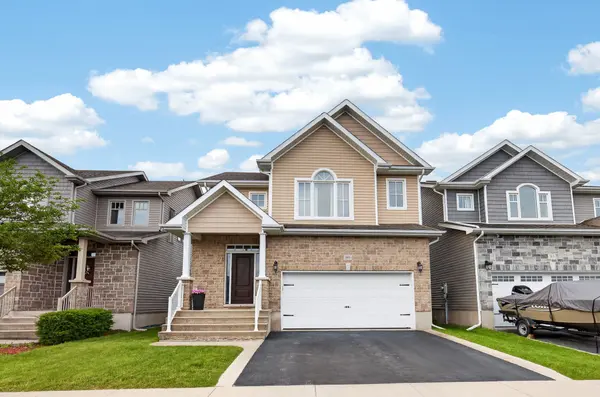

909 Edward Riley DR, Kingston, ON K7P 0E3
REQUEST A TOUR If you would like to see this home without being there in person, select the "Virtual Tour" option and your agent will contact you to discuss available opportunities.
In-PersonVirtual Tour
$ 835,000
Est. payment | /mo

5 Beds

3 Baths


Save
$ 835,000
Est. payment | /mo
Save

5 Beds

3 Baths

Key Details

Property Type Single Family Home

Sub Type Detached

Listing Status Active

Purchase Type For Sale

Approx. Sqft 2000-2500

Subdivision 42 - City Northwest

MLS Listing ID X13492398

Style 2-Storey

Bedrooms 5

Annual Tax Amount $6,368

Tax Year 2025

Property Sub-Type Detached

Property Description

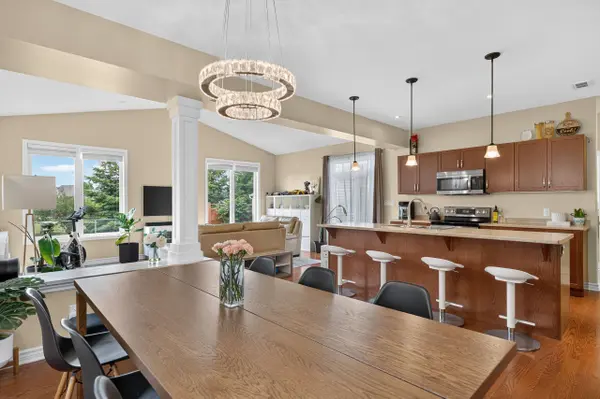
Welcome to this beautiful Caraco Pearson Model offering 3 bedrooms, 3 bathrooms, and a double-car garage in one of Kingston's most sought-after neighbourhoods. Backing directly onto a park, this home offers exceptional privacy and safe, direct access to a splash pad, soccer field, basketball court, and expansive green space.Designed for both comfort and functionality, the main floor features an open-concept kitchen, dining area, and spacious family room-perfect for everyday living and entertaining. The south-facing backyard is filled with natural light and provides the ideal setting for summer BBQs, family gatherings, or simply relaxing while enjoying the park views.Upstairs, the generous primary suite features a walk-in closet and a private 4-piece ensuite, along with two additional bedrooms and another full bathroom.The fully finished basement is built with an energy-efficient Styrofoam-insulated foundation and offers a large recreation room, two versatile bonus rooms ideal for a home office, gym, or guest space, plus a bathroom rough-in ready for your future customization.Enjoy the lifestyle this location provides with peaceful park views right from your backyard and no roads to cross for easy access to outdoor recreation. Conveniently located just minutes from Costco, Cataraqui Centre, RioCan Centre, Highway 401, schools, grocery stores, restaurants, Starbucks, fitness centres, public transit, and everyday amenities. This move-in-ready home offers the perfect blend of comfort, convenience, and family-friendly living. Book your private showing today!

Location

Province ON

County Frontenac

Area Frontenac

Rooms

Family Room No

Basement Finished

Kitchen 1

Separate Den/Office 2

Interior

Interior Features ERV/HRV, Water Heater

Cooling Central Air

Fireplace No

Heat Source Gas

Exterior

Exterior Feature Backs On Green Belt, Deck

Parking Features Available, Private Double

Garage Spaces 2.0

Pool None

View Park/Greenbelt

Roof Type Asphalt Shingle

Topography Flat

Lot Frontage 38.06

Lot Depth 109.68

Total Parking Spaces 4

Building

Building Age 6-15

Unit Features Park

Foundation Poured Concrete

Others

Security Features Smoke Detector

ParcelsYN No

Listed by RE/MAX RISE EXECUTIVES, BROKERAGE
Allan Abrigo

"My job is to find and attract mastery-based agents to the office, protect the culture, and make sure everyone is happy! "

GET MORE INFORMATION

Name
Phone*
Message

Go tour this home

909 Edward Riley DR